
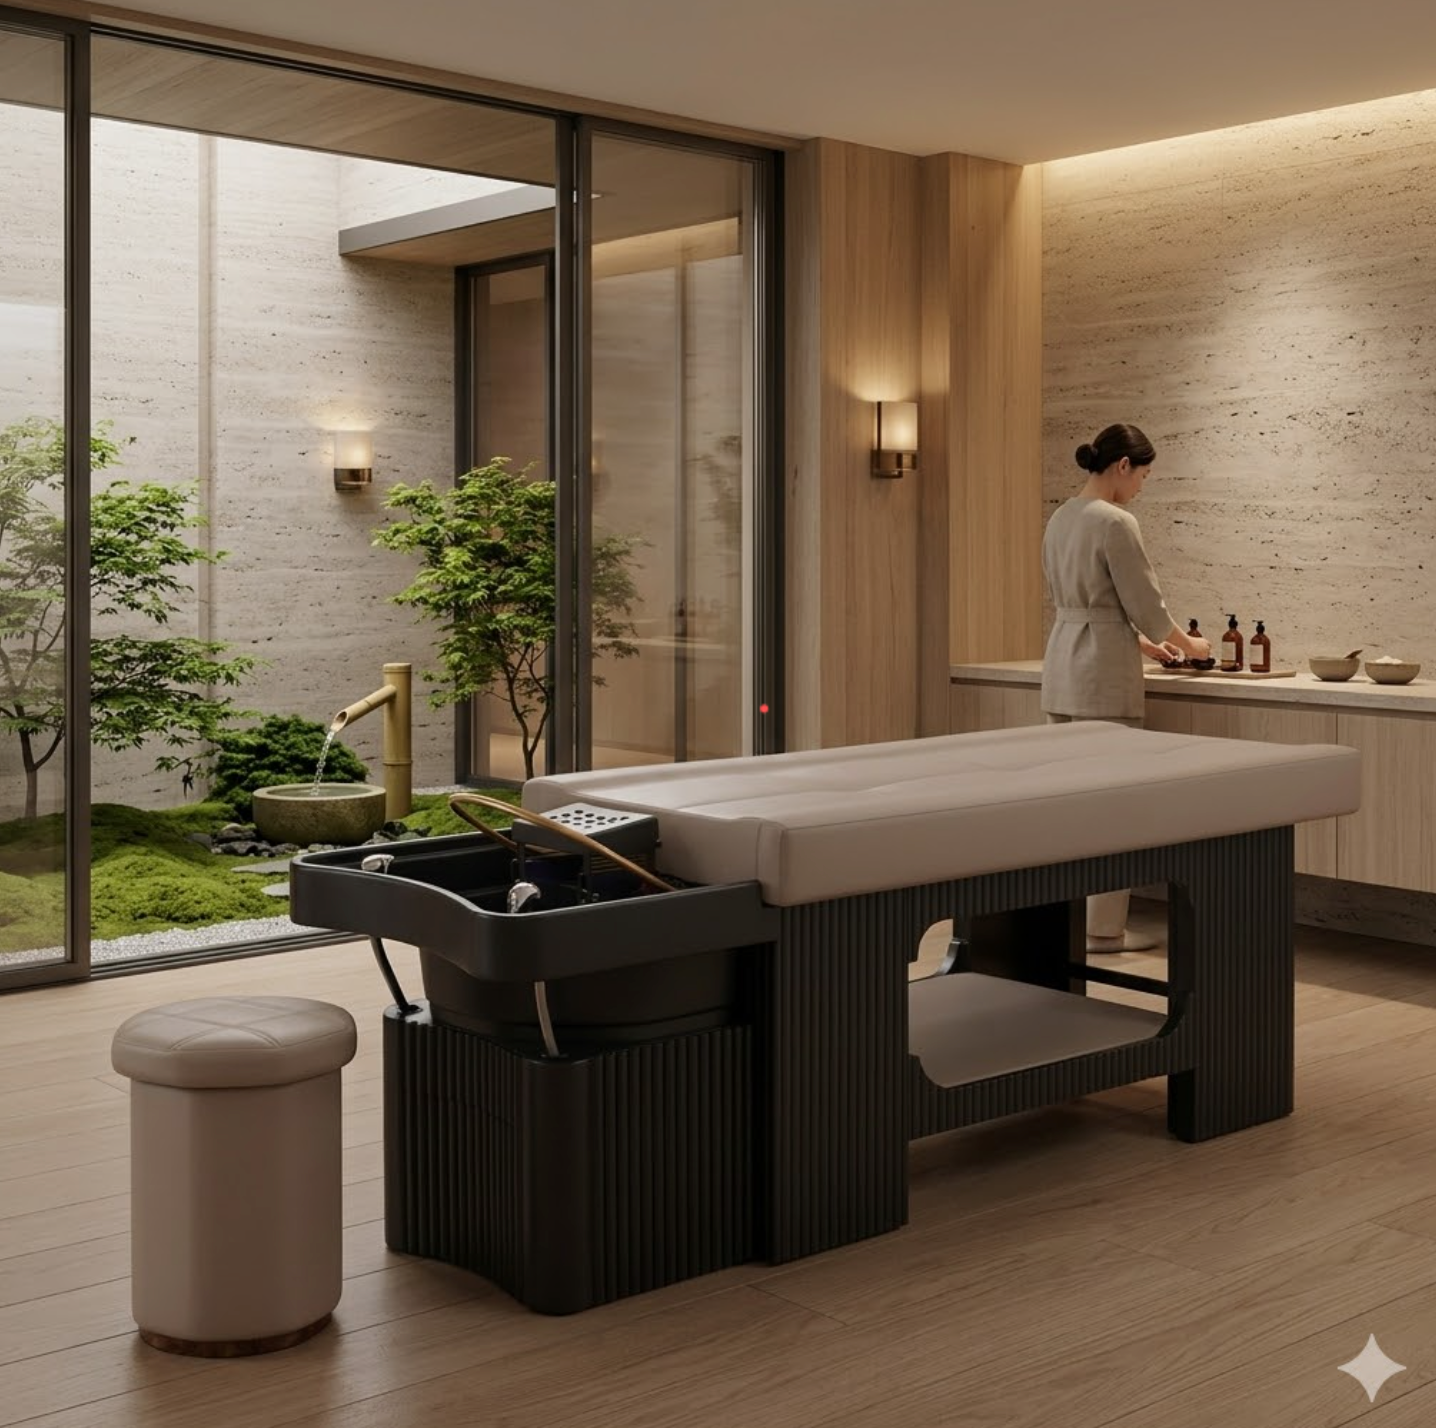
You have validated your business plan and defined your treatment menu. The next step is turning an ordinary room into a genuine wellbeing space. Head Spa room design often intimidates owners who fear they lack space or will have to commit to heavy building work.
Whether you have an old waxing room or an unused corner of your salon, creating an immersive atmosphere does not require large volumes. It does require millimetre precision in how you place your equipment and manage water flow. Here is how to optimise every square metre of your institute to deliver an authentic Japanese ritual without compromising your own working comfort.
Respecting the technical dimensions for installing your Japanese basin
Many professionals wrongly assume you need a large room to offer a premium scalp treatment. In reality, a surface of 6 to 8 square metres is amply sufficient to create an enclosed, reassuring space, and that cocoon format actually supports deep relaxation.
The golden rule of layout is circulation around your equipment. A standard Japanese treatment bed measures around 2 metres long. For fluid movement, you must keep a minimum clearance of 60 centimetres behind the basin. That space is vital for sitting comfortably on your ergonomic stool, handling the golden arch and performing scalp massage without hitting the wall behind you.
Plan a lateral circulation corridor of at least 50 centimetres on one side of the bed so your client can get on and off safely. Respect these basic dimensions and even the smallest beauty room can be rehabilitated into a high-performing profit centre. Our guide to professional bed ergonomics covers the full dimensional standards.
Avoiding plumbing work through self-contained systems
Historically, installing an additional water point in a beauty institute was a serious undertaking. You needed a hot water supply, suitable drainage, and enough fall for the water to run. Technology now lets you sidestep that architectural barrier entirely.
Comparing the cost of a conventional connection against a self-contained basin
Take a pragmatic view. Bringing in a plumber to create a water supply and drainage in an isolated room usually means cutting into walls or breaking up tiling. Those quotations generally run between €2,000 and €4,000, on top of the revenue you lose while your institute is closed for the work, often several days.
In complete contrast, choosing a self-contained basin such as the ZenFlow V2 eliminates those hidden costs and the logistical stress. Your investment is controlled from the outset, and you preserve the walls and floors of your leased premises. Our technical audit of no-plumbing basins sets out the full comparison.
A closed water circuit for immediate commissioning
A plug-and-play system works with disarming simplicity. The unit discreetly integrates two separate tanks, one for clean water and one for waste. An ultra-quiet internal pump and an integrated water heater maintain perfect pressure and temperature under the golden arch.
In practice, what does that mean for you? Fill the clean water tank in the morning and plug the treatment bed into a standard socket. Your room is operational within 15 minutes of delivery. That time saving lets you generate revenue on the day your equipment arrives.
Mastering lighting and colour to induce deep relaxation
Moving a client from alertness to deep relaxation depends heavily on your lighting. In the cutting area you need bright white light to control colour work. In a Head Spa room the opposite applies: light is not there to work by, it is there to help the client let go. Harsh ceiling fittings and fluorescent tubes must be ruled out entirely.
Favour indirect, dimmed lighting. Dimmable LED strips concealed behind cornices or under your furniture create a soft atmosphere. Integrating colour lighting is a major selling point: a gentle amber or blue light combined with the flow of the water arch settles your client's nervous system from the moment she lies down.
Managing the acoustics of your treatment space
Noise is the number one enemy of your service. It is impossible to justify a premium ritual at €120 if your client can hear a hairdryer, the phone ringing or conversations from the next station. Without turning your room into a bunker with heavy soundproofing work, some clever layout choices create a genuine acoustic bubble.
The rule is to avoid smooth, bare surfaces that bounce sound back. Use absorbent materials: decorative acoustic panels in wooden slats on your walls work well. Heavy velvet curtains, even on a wall with no window, break up reverberation effectively.
Finally, use sound to your advantage. Ambient music at a low volume, coupled with the continuous soft sound of water from your treatment bed, creates a natural white noise that masks residual external disturbance very effectively.
Choosing furniture and decor for an authentic Japanese concept
Your room should transport the client the moment she crosses the threshold. To create a break with the outside world, your decor should draw on Japanese aesthetic philosophy, which favours simplicity, purity and harmony.
Applying wabi-sabi principles for a calming atmosphere
Wabi-sabi celebrates beauty in simplicity and natural imperfection. In a confined 6 m² space, visual clutter is oppressive. Take a minimalist approach: keep the floor clear and limit decorative objects. The real centrepiece of the room should be your treatment bed. A few clean wall shelves for your botanical products and one purifying plant are enough to furnish the space without crowding it.
Selecting natural materials suited to humid treatment spaces
Head Spa involves prolonged use of hot water and steam. Your materials must therefore combine natural aesthetics with moisture resistance. Avoid standard wallpaper, which is likely to peel. Favour washable paints in organic tones: sand, terracotta, sage green, beige.
For secondary furniture such as trolleys and shelving, treated solid wood, bamboo or natural stone bring essential warmth. These natural textures reinforce the client's sensory grounding before the ritual even begins.
Optimising working ergonomics to protect the practitioner
This is the blind spot in many fit-out projects: thinking about the client while forgetting yourself. The European Agency for Safety and Health at Work identifies musculoskeletal disorders as the leading cause of work absence in repetitive manual occupations. Your equipment layout must above all protect your spine, shoulders and neck.
Unlike a hairdressing basin where you remain standing, Japanese scalp treatment is performed seated. Your wheeled ergonomic stool should let you sit with both feet flat on the floor, with enough clearance under the basin for your knees. Professional beds from our Head Spa beds collection are height-engineered so your forearms rest naturally on the rim of the bowl, without raising your shoulders or stooping through 60 minutes of massage.
A well-designed room is one where every tool, towels, oils, brushes, is reachable with a simple arm movement, requiring no twisting of the torso. That fluidity is learned through the protocols taught in our certified training.
Turning your premises into a sensory profit centre
Designing your Head Spa space should no longer be seen as a property constraint but as building your best sales tool. Combining a self-contained no-plumbing system, a calming visual atmosphere and faultless ergonomics lets you deliver a luxury service even in the smallest room.
The key is anticipation and choosing the right equipment. You now have everything you need to draw up the plans for your future institute. Data from the Global Wellness Institute shows experience-led wellness services consistently outgrowing traditional beauty, and a well-designed room is what lets you capture that demand.
Ready to design your ideal room?
Check the exact dimensions and technical specifications of each model to validate your layout plan. Explore the self-contained basin catalogue.
FAQ: designing a treatment space
Does a Head Spa room need specific ventilation?
Yes, managing humidity is crucial. Repeated use of hot water and steam generates condensation. If your room has no window for airing between clients, installing mechanical ventilation or an extractor fan is strongly recommended to keep the air fresh and protect your walls. Building and ventilation requirements vary by country, so check what applies to treatment premises in your area.
What flooring should you choose around the basin?
Safety first. Water splashes are inevitable when working under the golden arch. Choose a non-slip, fully waterproof floor. Tiling with epoxy grout to prevent mould, treated polished concrete, or high-quality wood-effect vinyl are all excellent choices and very easy to clean between appointments. Our maintenance guide covers the cleaning routine for the equipment itself.
Can you install two treatment beds in the same room?
Absolutely. A duo room is an excellent profitability lever for couples and friends booking together. You will need to double your technical dimensions, though: allow a minimum of 12 to 15 square metres. A light removable screen or a voile between the two beds preserves a degree of privacy while letting both practitioners move freely.